
Davis Square Neighborhood Plan
Jump to:
Surveys
Community Engagement Events
Technical Advisory Committee
Project Overview
The Davis Square Neighborhood planning process began in 2013 and has since produced six plan iterations over thirteen years, alternating in focus between a comprehensive neighborhood plan and a more targeted commercial area plan. The relaunch of this planning effort honors the contributions of community members throughout that history, while acknowledging that the neighborhood context has meaningfully shifted. This plan will not attempt to recreate the past, rather, it will recognize and celebrate what came before while intentionally charting a path forward.
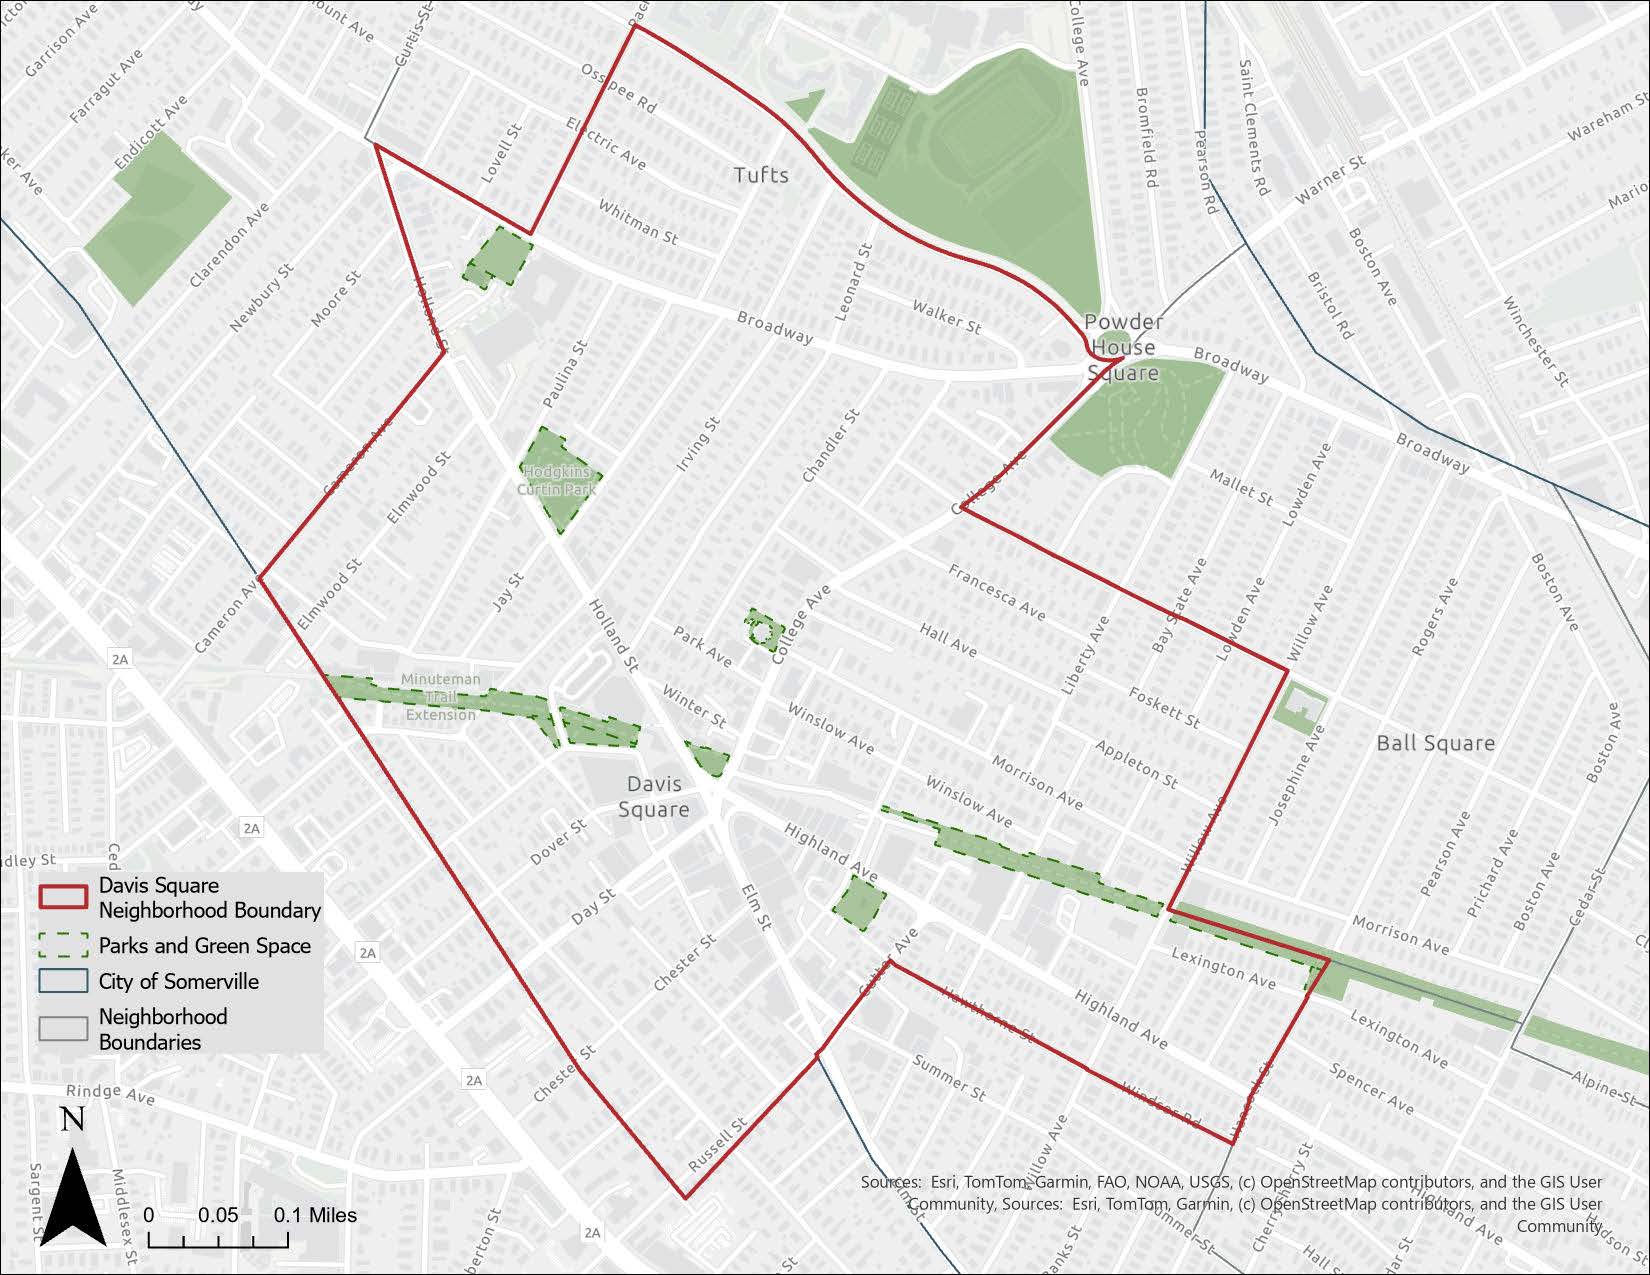 Mapping the future of Davis Square: The defined project boundary for a 10-year planning strategy.
This planning process will produce a tangible, implementable 10-year planning strategy grounded in the realities of today's market and regional context, responsive to community values, and oriented toward a future that the Davis Square neighborhood can actively shape rather than simply absorb. The success of this plan and its implementation rely on proposing targeted, realistic actions along with necessary zoning text and map amendments. Read the educational factsheet here (soon coming in other languages).
To learn more about the plan.
- Neighborhood Identity & Activation - Define Davis Square's social and cultural identity and activate underutilized spaces (including opportunities for privately- owned public spaces) for community gathering, services, and programming.
- Commercial Density & Community Character - Explore opportunities to increase the density of the commercial core in a manner that respects the future physical and social identity of the neighborhood.
- Infrastructure Assessment & Upgrades - Understand existing infrastructure constraints and opportunities, including flooding, sewer capacity and inflow & infiltration issues to support future development and community needs.
- Housing & Density - Identify sites suitable for increased housing density, with a strong emphasis on affordability and inclusive development.
- Streetscape & Mobility Improvements - Evaluate the street network and curb management holistically to improve pedestrian experience, cyclist safety, and traffic flow, including exploring pedestrianizing Elm Street into Elmway. This evaluation will consider incorporating nature-based and heat mitigation elements (e.g., trees, planting barriers, filtering pollutants, traffic barriers, etc.) to the streetscape.
- Public Realm Enhancement – Assess measures to enhance the public realm (e.g., Statue Park, Kenney Park, Seven Hills Park, and Cutter Plaza). Leverage public space as a driver of economic vitality and establish a formal district management structure to support long-term stewardship.
- Transit Coordination - Partner with the MBTA to improve transit access and explore opportunities related to the Community Path and station area connections.
- Sustainability and Resiliency - Integrate sustainability and decarbonization goals throughout all planning decisions. Consider how and where the goals of Climate Forward, the Pollinator Action Plan, the Urban Forestry Plan, and the Open Space and Recreation Plan can be implemented in Davis Square.
- Managing Growth & Development Impacts - Proactively shape the impacts of development through thoughtful planning and design guidelines that reflect the desired future of the neighborhood.
- Construction Coordination - Sequence and coordinate major infrastructure, development, and public realm projects over the next decade to minimize disruption and maximize community benefit.
What the plan will do:
- Define a community vision for the neighborhood;
- Provide a roadmap of actionable steps (e.g., zoning updates, policy changes, physical realm and mobility improvements, capital improvements, development, etc.) that will implement the plan over a 10-year timeframe; and
- Create simple sketches to illustrate project concepts.
What the plan will not do:
- Mandate specific uses or projects on private land;
- Focus on social services;
- Guarantee a full buildout (i.e., the neighborhood developed to its maximum capacity); or
- Produce construction documents.
Project Schedule
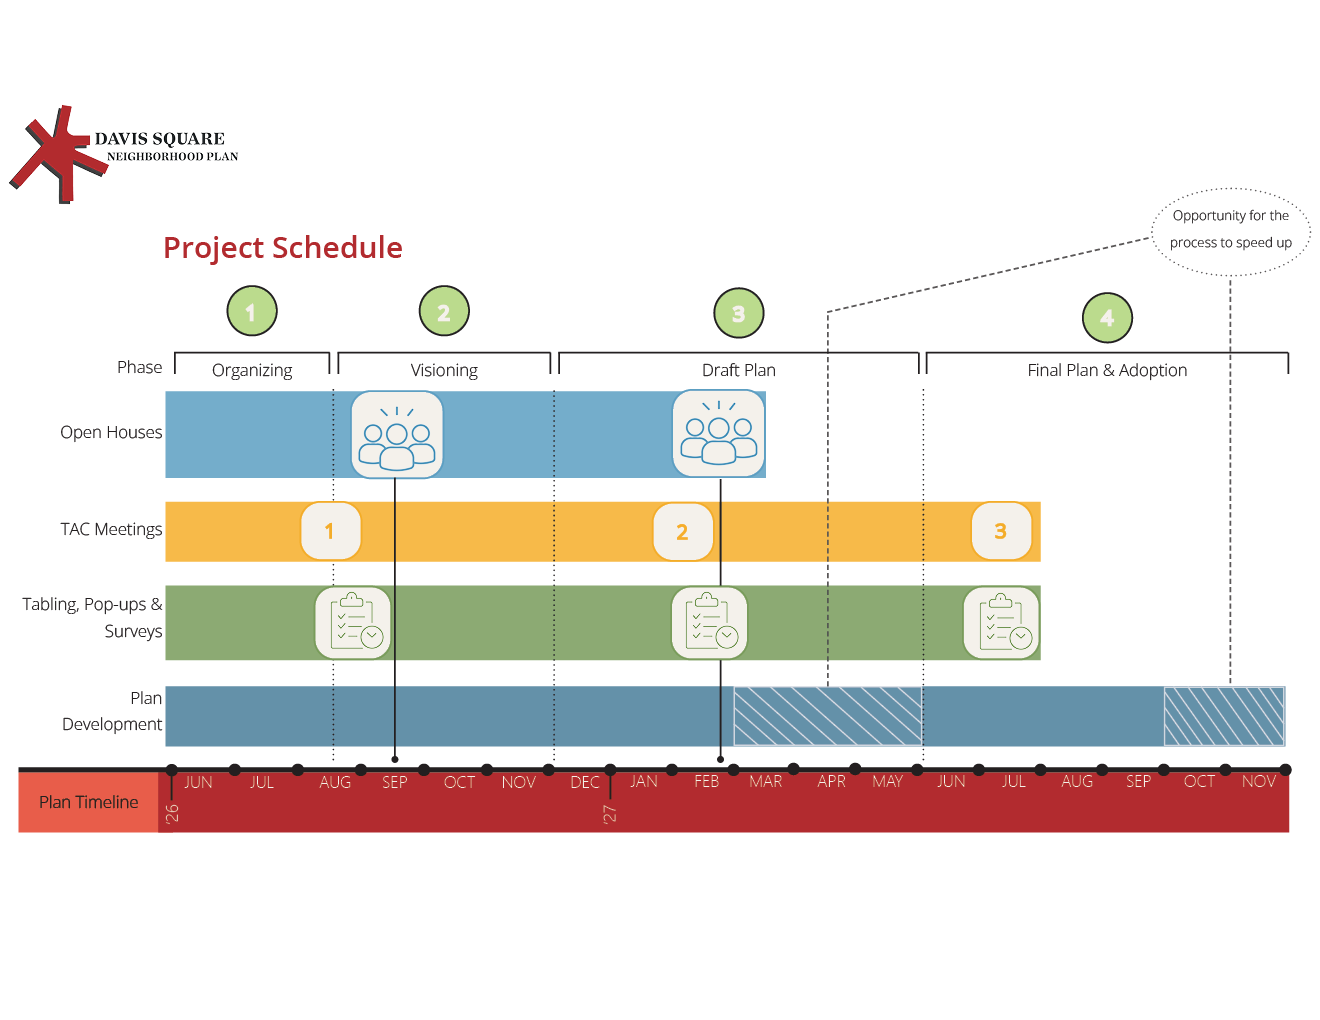
We are pleased to share the project schedule for the Davis Square Neighborhood Plan.
We have completed Phase 1 (Organizing). This was a fully internal and cross-division phase dedicated to gathering baseline data and setting up a strong foundation for the project.
Phase 2 (Visioning) is the first public-facing phase! Ideas gathered from the community in Phase 2 will directly inform Phase 3 (Draft Plan), where those concepts are drafted into strategies and recommendations.
In Phase 4 (Final Plan & Adoption), we will be turning the shared vision into an official plan for the neighborhood.
We have mapped out what the next few months will look like throughout all four project phases. This schedule highlights upcoming open houses/public meetings, Technical Advisory Committee (TAC) meetings, feedback windows, and surveys.
Community Engagement Events
There will be multiple rounds of community engagement throughout the project, with TAC and public meetings alternating to maintain consistent feedback loops. The city will host a variety of in-person and online participation opportunities, including pop-up events, surveys, and community workshops, to ensure broad access and input. The first engagement phase will span approximately two months, running from summer into fall.
Stay tuned for more information about upcoming opportunities!
The Phase 2 Engagement Schedule shows our anticipated engagement events for Phase 2 (Visioning) including public meetings/open houses, a TAC Meeting, a tabling event, and a Walk and Talk!
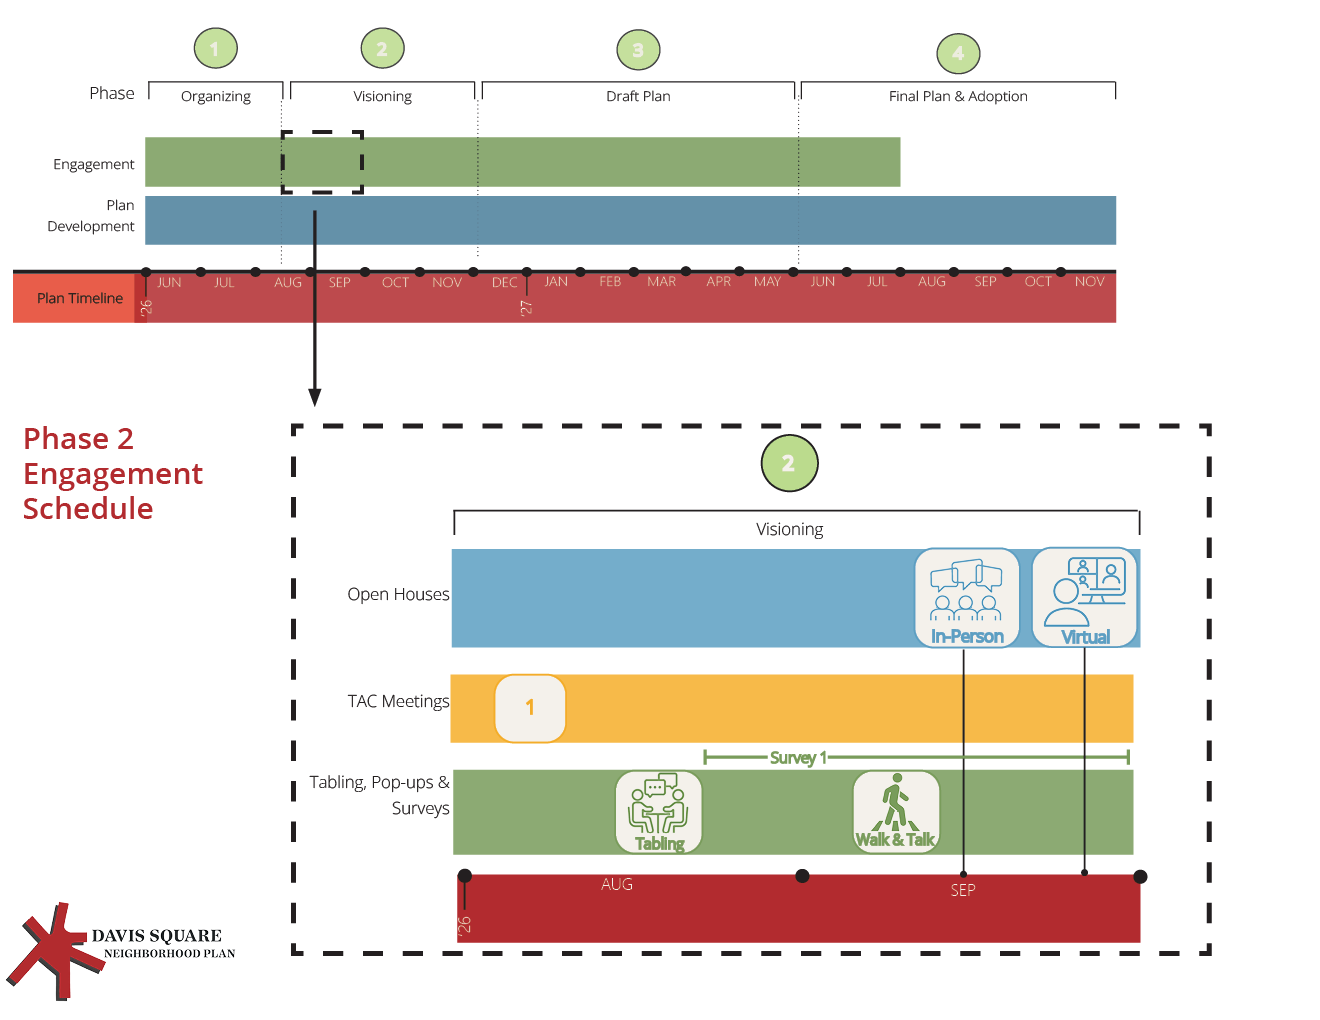
As exact dates, locations and details are finalized for each of these events, they will be posted here on SomerVoice.
Persons with disabilities may request accommodations to access the programs, activities, and meetings of the City of Somerville by contacting the ADA Coordinator at 617-625-6600 x 2059 or ADA@somervillema.gov in advance of the event.
If you need assistance translating or understanding this information, please call 311 (617-666-3311) or contact us at languageaccess@somervillema.gov. The City of Somerville can provide you with an interpreter for free.
Si necesita ayuda en su idioma, comuníquese con nosotros a través de somervillema.gov/ContactSomerviva o llame al 311 (617-666-3311)
Caso precise de assistência em seu idioma, entre em contato conosco por meio deste formulário online: somervillema.gov/ContactSomerviva ou ligue para 311 (617-666-3311)
Si ou bezwen asistans nan lang ou a, kontakte nou nan somervillema.gov/ContactSomerviva oswa rele 311 (617-666-3311)
यदि आफ्नो भाषामा सहायता चाहिन्छ भने कृपया सम्पर्क गर्नुहोस: www.somervillema.gov/ContactSomerviva गर्नुहोस् वा यो ३११ (६१७-६६६-३३११) / 311 (617-666-3311)
如果您需要語言方面的協助 請撥打 311 (617-666-3311) 或於somervillema.gov/ContactSomerviva 聯絡 彩薩默: 移民事務辦公室。
如果您需要语言方面的协助,请联系 (somervillema.gov/ContactSomerViva)或者请拨打 311(617-666-3311)。
-
Open House and Virtual Meeting: Follow Up

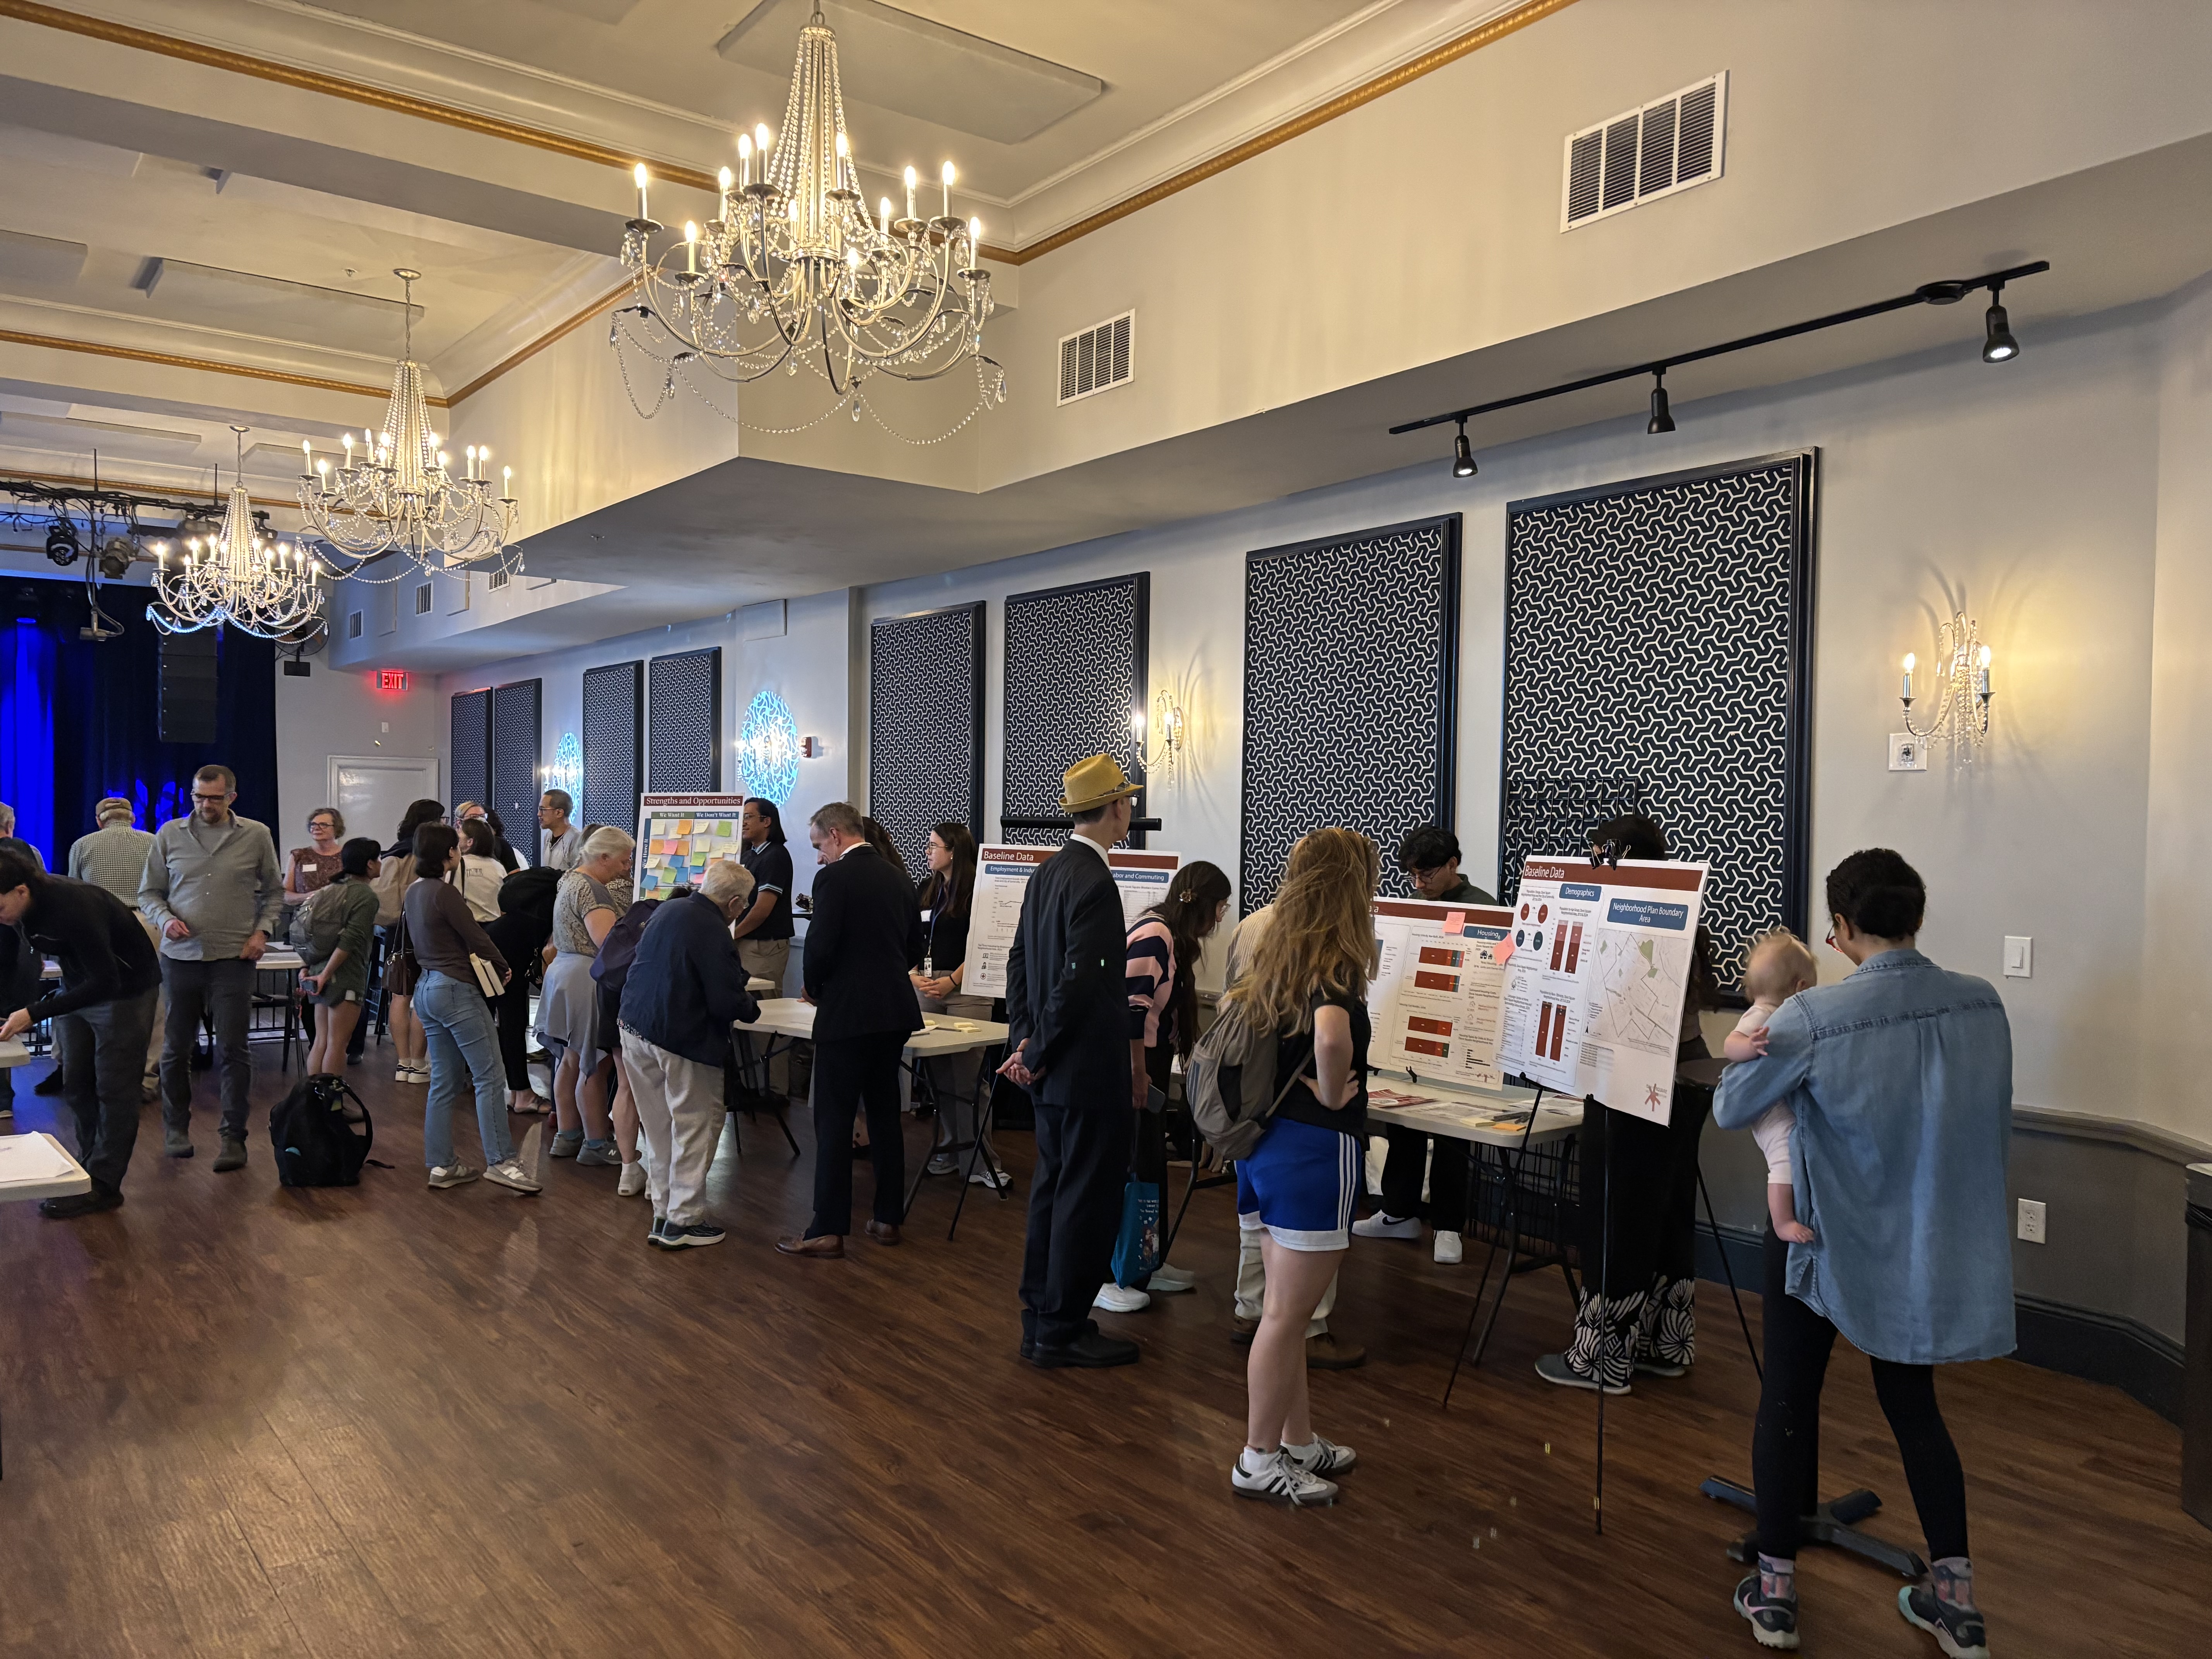
Share Open House and Virtual Meeting: Follow Up on Facebook Share Open House and Virtual Meeting: Follow Up on X (formerly Twitter) Share Open House and Virtual Meeting: Follow Up on Linkedin Email Open House and Virtual Meeting: Follow Up linkA huge thank you to everyone in the community who participated in our recent Davis Square Neighborhood Plan events! Whether you dropped by our in-person open house at the Crystal Ballroom or joined our virtual public meeting online, your time, creativity, and insights are invaluable to us.
What’s Next?
Take the Online Survey: If you haven't shared your feedback yet or want to expand on your comments, the Davis Square Baseline & Visioning Survey remains open through Sunday, September 27, 2026.
Review Meeting Materials: The presentation slides, virtual meeting notes, and the virtual meeting recording and transcriptContinue reading
-
Walk & Talk: Recap and Map
Share Walk & Talk: Recap and Map on Facebook Share Walk & Talk: Recap and Map on X (formerly Twitter) Share Walk & Talk: Recap and Map on Linkedin Email Walk & Talk: Recap and Map linkThank you to everyone who joined us for the Davis Square Walk and Talk! Community members walked the neighborhood alongside staff to observe the square’s current conditions and share ideas for its future.

Our team is currently sorting through and analyzing all the input received. We will compile everything into a comprehensive Community Feedback Summary at the end of Phase 2, which will synthesize key themes to serve as the foundation for developing our draft plan.
In the meantime, some topics we heard consistently across all three sessions included:
Strong interest in local, small retail.
SupportContinue reading
-
Open House and Virtual Meeting
Share Open House and Virtual Meeting on Facebook Share Open House and Virtual Meeting on X (formerly Twitter) Share Open House and Virtual Meeting on Linkedin Email Open House and Virtual Meeting linkThe City of Somerville’s Planning Division invites you to an in-person, open house for the Davis Square Neighborhood Plan to help shape the future of the square! Your feedback will help build a strong base for developing the draft plan.

In-Person Open House
When: Wednesday, September 16, 2026, 5:30 PM – 7:30 PM
Where: Crystal Ballroom, 55 Davis Square, Somerville, MA 02144
Format: Free flowing, self-paced open house. Drop in anytime during the two-hour window! No registration required.
What to Expect: There is no formal presentation for this workshop. Instead, drop by whenever works best forContinue reading
-
Survey 1: Baseline and Visioning
Share Survey 1: Baseline and Visioning on Facebook Share Survey 1: Baseline and Visioning on X (formerly Twitter) Share Survey 1: Baseline and Visioning on Linkedin Email Survey 1: Baseline and Visioning link
In this first survey, we ask how you currently use the square, what concerns you have, and what you see for the neighborhood’s future. Your input will build on previously gathered feedback to guide decisions for the Davis Square Neighborhood Plan when we move into Phase 3: Draft Plan. Don’t forget to share with your community!
Take the 15-minute survey: bit.ly/davissquaresurvey
The survey will remain open through Sunday, September 27, 2026.
Persons with disabilities may request accommodations to access the programs, activities, and meetings of the City of Somerville by contacting the ADA Coordinator at 617-625-6600 x 2059 or ADA@somervillema.govContinue reading
-
Davis Square Walk and Talk
Share Davis Square Walk and Talk on Facebook Share Davis Square Walk and Talk on X (formerly Twitter) Share Davis Square Walk and Talk on Linkedin Email Davis Square Walk and Talk link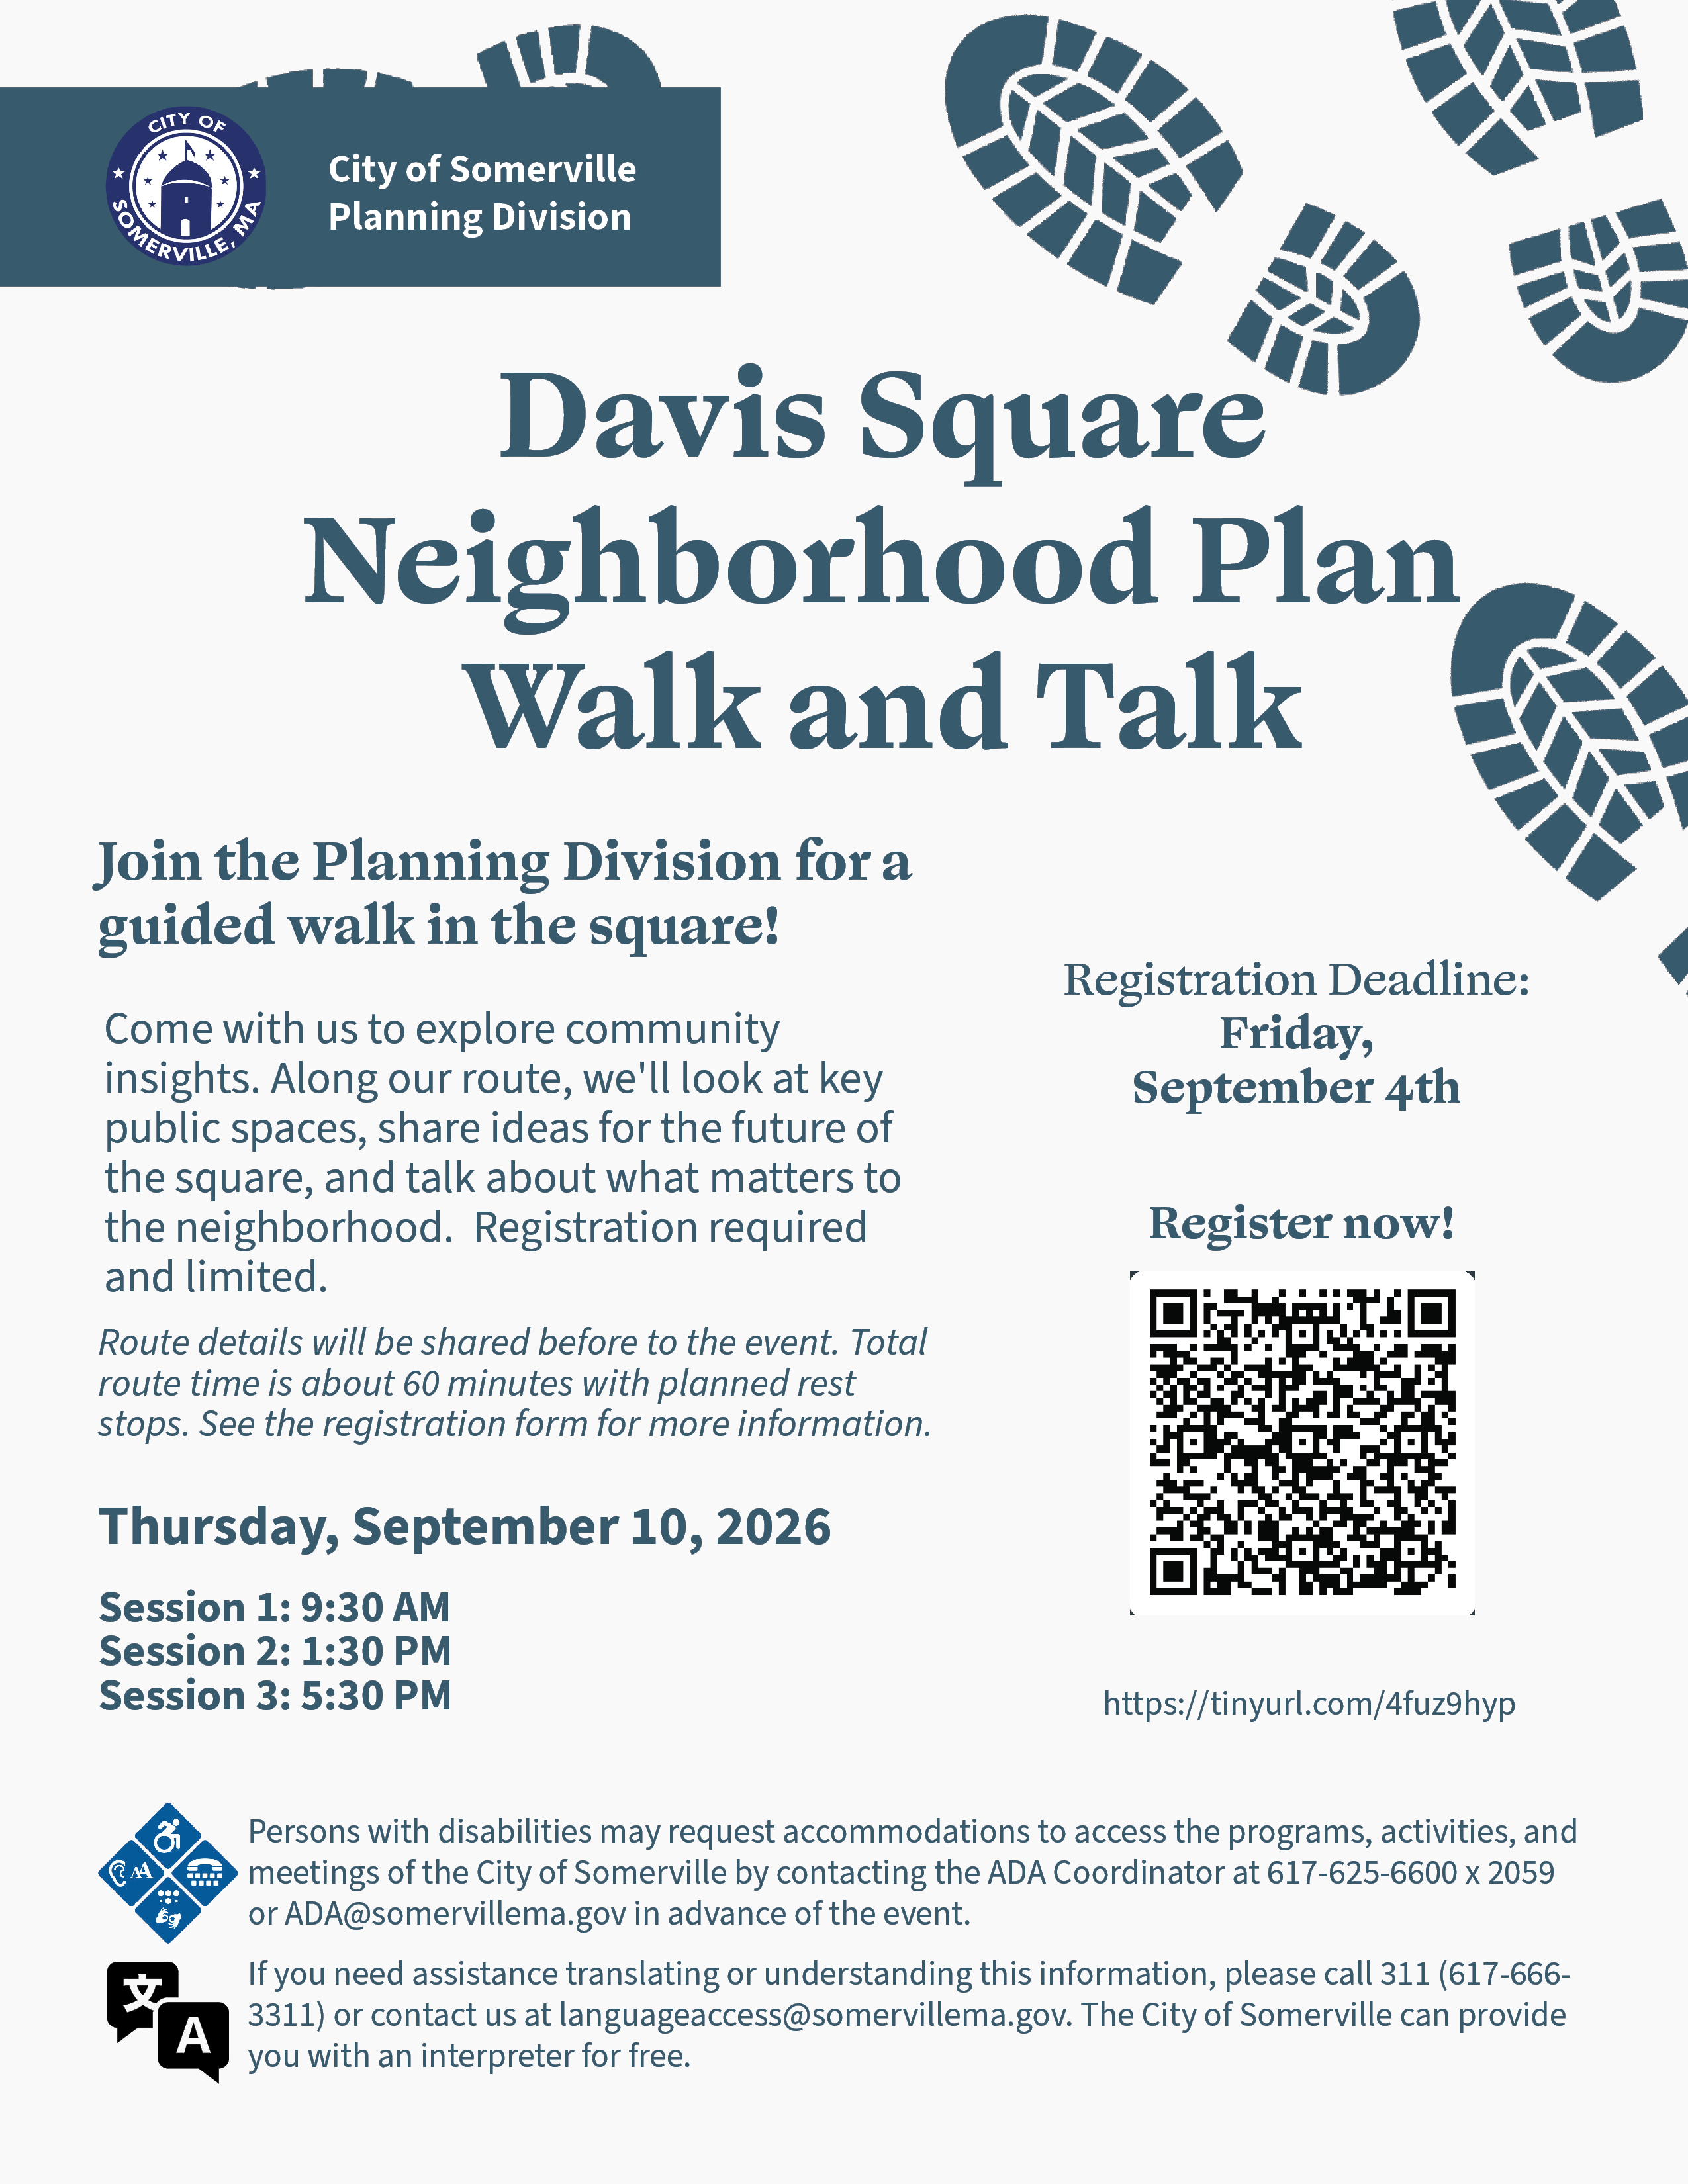 The Planning Division invites you to join us on a guided Walk and Talk of Davis Square on Thursday, September 10, 2026, and share your thoughts for the Davis Square Neighborhood Plan! Come with us as we explore community insights. Along our route, we'll look at key public spaces, share ideas for the future of the square, and talk about what matters to the neighborhood.
 To accommodate many schedules, we are offering three time slots throughout the day.
Session 1 (Morning): 9:30 AM
Session 2 (Afternoon): 1:30 PM
Session 3 (Evening): 5:30 PM
Exact route details will be sharedContinue reading


-
 TAC Meeting 1 Notes and Summary (158 KB) (pdf)
-
 Open House #1 and Virtual Public Meeting #1 Materials
-
Factsheets
-
Educational Factsheet (English) (3.09 MB) (pdf)
-
Educational Factsheet (Kreyòl Ayisyen) (2.63 MB) (pdf)
-
Educational Factsheet (नेपाली) (2.66 MB) (pdf)
-
Educational Factsheet (Português) (2.63 MB) (pdf)
-
Educational Factsheet (简体中文) (2.92 MB) (pdf)
-
Educational Factsheet (繁體中文) (2.86 MB) (pdf)
-
Educational Factsheet (Español) (2.64 MB) (pdf)
-
-
Frequently Asked Questions (160 KB) (pdf)
-
Walk and Talk Feedback Sheet (501 KB) (pdf)
-
Open House #1 and Virtual Meeting Flyer
-
Open House 1 and Virtual Meeting Flyer (Kreyòl Ayisyen) (196 KB) (pdf)
-
Open House and Virtual Meeting (नेपाली) (241 KB) (pdf)
-
Open House 1 and Virtual Meeting Flyer (Português) (201 KB) (pdf)
-
Open House 1 and Virtual Meeting Flyer (简体中文) (517 KB) (pdf)
-
Open House 1 and Virtual Meeting Flyer (繁體中文) (414 KB) (pdf)
-
Open House 1 and Virtual Meeting Flyer (English) (287 KB) (pdf)
-
Open House 1 and Virtual Meeting Flyer (Español) (200 KB) (pdf)
-
-
Survey #1 Flyers
-
Walk and Talk Flyers
-
Walk and Talk Flyer (English) (411 KB) (pdf)
-
Walk and Talk Flyer (Kreyòl Ayisyen) (271 KB) (pdf)
-
Walk and Talk Flyer (नेपाली) (363 KB) (pdf)
-
Walk and Talk Flyer (Português) (276 KB) (pdf)
-
Walk and Talk Flyer (简体中文) (570 KB) (pdf)
-
Walk and Talk Flyer (Español) (275 KB) (pdf)
-
Walk and Talk Flyer (繁體中文) (566 KB) (pdf)
-

